Traceflat / Floor plan image to an editable plan
GUIDE · IMAGE → EDITABLE PLAN
Turn a floor plan image into a plan you can edit.
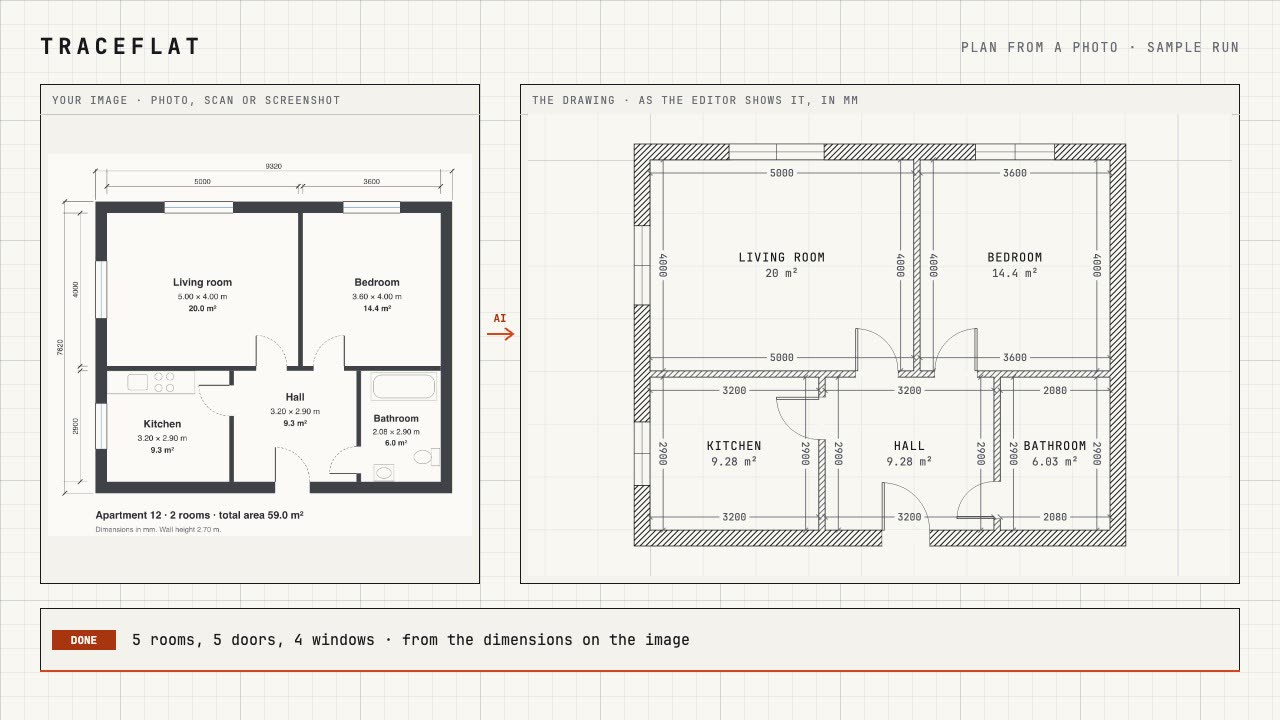
Upload the image of the plan (a JPG or PNG, a scan, a screenshot) and the AI redraws it as an editable plan: real walls, doors, windows and rooms at the sizes written on it, not a traced picture. A PDF plan goes in as a screenshot of its page: the upload takes images only.
The editor and the sample run are free, no sign-up. Sign up and your first plan from a photo is drawn free, as a preview: see it before you buy. After that, AI runs on one-time credit packs, no subscription.
What you can upload
- An image file: JPG, PNG and the other formats your browser opens. Choose it, drop it on the window or paste it.
- A PDF: not the file itself. Open it, zoom until the plan fills the screen, take a screenshot of the page and paste it.
- A scan or a photo of a printout, shot straight on: a shadow across a black-and-white sheet is evened out before the AI reads it.
- A screenshot from a listing or a builder's brochure.
- A house of several floors: an image per floor, each drawn on its own storey of one project. A house of several floors: one photo per floor, up to 4 in one go, each drawn on its own storey; it costs 5 credits per floor drawn (never more than per photo: one photo that shows two floors costs one). The free preview draws one floor.
- Not a plan: a photo of a room, a 3D render or a picture of the house cannot become one; a DWG or DXF file is not read either.
What "editable" means here
- Walls with their thickness: drag them by a face, type a length, and the walls joined to them follow.
- Doors and windows on their walls: slide them, change the width, the swing, the side it hinges on.
- Rooms found from the walls, with their names and areas, that update as you move walls.
- Units: millimetres, centimetres, metres or feet and inches; the plan opens in the units the image is dimensioned in.
- Changes in words: "remove the wall between the kitchen and the living room". See design a layout with AI.
- 3D and export: the same plan in 3D (floor plan in 3D), a PNG for free, a PDF to scale or a DXF for CAD with a pack (floor plan to DXF).
How it works
-
01
Get the image
The image file, a scan, or a screenshot of the PDF page or the listing. One floor per image.
-
02
Plan from a photo
Import → Plan from a photo, or drop the image on the window. The AI draws it in a few minutes; you can close the page meanwhile.
-
03
Check and edit
Compare it with the image, fix what the AI named as unsure, then edit, furnish, see it in 3D and export.
More on photos of printed plans: floor plan from a photo; on hand drawings: hand sketch to a floor plan.
What it costs
A plan from an image costs 5 credits, a typed change 1 credit. Credits come in one-time packs, no subscription: see pricing. The editor, the PNG image and the project file are free, and so is drawing a plan by hand.
Questions
Can I upload a PDF floor plan?
Not as a PDF file: the upload takes images (JPG, PNG and the other formats your browser opens). Open the PDF, zoom until the plan fills the screen and the numbers are sharp, take a screenshot and paste or upload it.
Can I upload a DWG or DXF file?
No. The import reads images only. Traceflat exports DXF; it does not open one.
Is the result a drawing or a traced picture?
A drawing: walls with their thickness, doors and windows on them, rooms with their areas, all of it editable. The image is what the AI reads; it is not placed under the plan.
How exact is it?
The walls are fitted to the sizes written on the image, so it is as exact as those numbers. The AI's reply names what it could not read for sure: check those places against the original.
What makes a good image?
The whole plan, straight on, with the numbers sharp. A large image is fine: the AI zooms into it for small numbers. Not a photo of a room or a 3D render: those are not plans.
What happens to my image?
It is used only to draw your plan, sent only to AI providers that neither store it nor train on it, and deleted after 30 days. See the privacy policy.