Traceflat / Traceflat vs Polycam, magicplan, RoomSketcher, Planner 5D, Floorplanner
GUIDE · COMPARISON · CHECKED IN NOVEMBER 2026
Which floor plan app turns a photo of a plan into an editable plan?
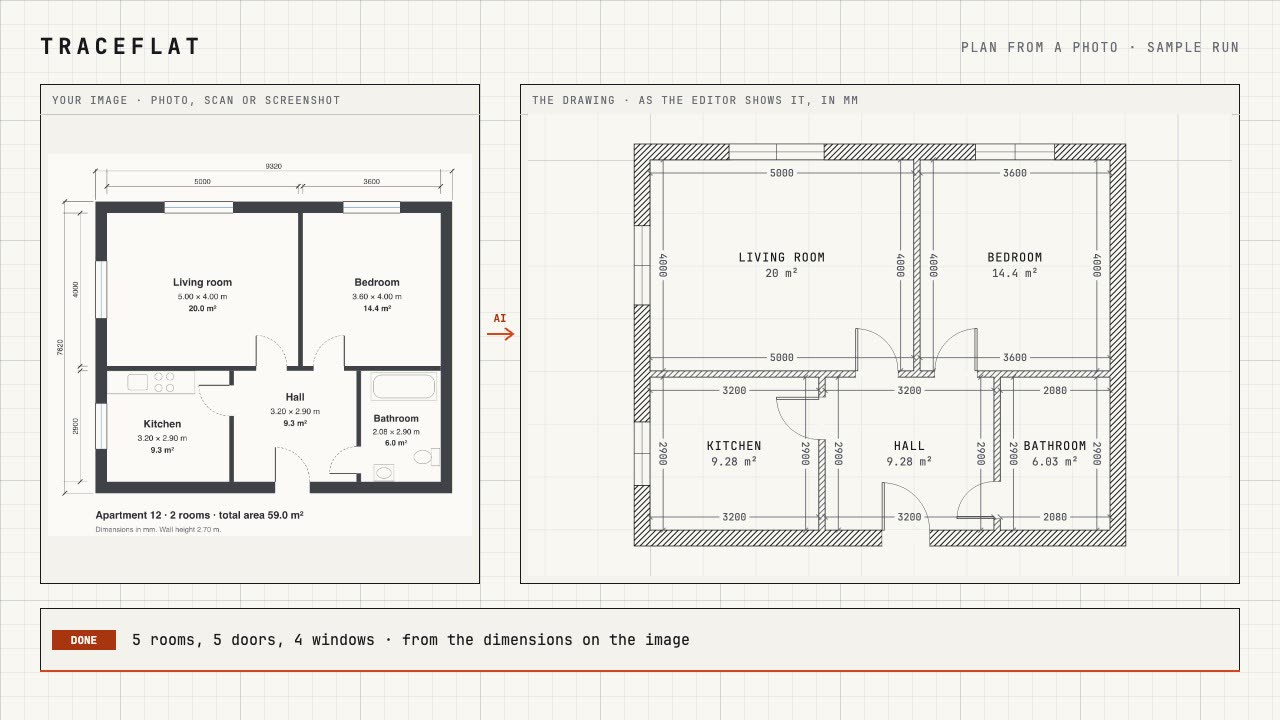
Traceflat does it in the browser, nothing to install: upload a photo, scan or screenshot of the plan and its AI draws the walls, doors, windows and rooms at the sizes written on it, ready to edit in 2D and 3D and to export as a PDF to scale or a DXF for CAD. Polycam (Floor Plan Digitizer, in its apps), RoomSketcher (AI Convert) and Planner 5D (on paid plans) also convert an uploaded plan; Floorplanner does it through a third-party service or by tracing the image by hand, and magicplan, built for scanning rooms with a phone, lets you trace over an imported JPG.
The editor and the sample run are free, no sign-up. Sign up and your first plan from a photo is drawn free, as a preview: see it before you buy. After that, AI runs on one-time credit packs, no subscription.
Side by side
Checked on each app's own website and help center (sources below): on 2026-11-09, Polycam on 2026-11-11. What their sites did not say is left out. Plans and prices change: check them before you buy.
| App | Runs on | How a plan gets in | 3D | Export | Pricing model |
|---|---|---|---|---|---|
| Traceflat | Web browser, made for a computer; on a phone you can look at a plan | Draw by hand; the AI draws an editable plan from a photo, scan or screenshot of a plan (images, not PDF files); a layout designed from a description | The same plan in 3D; a view-only link in 2D and 3D | PNG and the project file free; PDF to scale and DXF (layers, real dimensions) with a pack | Editor free; the AI, PDF and DXF on one-time credit packs, no subscription |
| Polycam | iOS, Android and macOS apps (the Floor Plan Digitizer runs in the app) | Floor Plan Digitizer: the AI converts an uploaded JPG, PNG, PDF or sketch (walls, doors, windows, dimensions), scaled from a wall length you enter; 3D captures of spaces and objects with the phone | A 3D model of the digitized plan; 3D scans | Layered DWG and DXF, PDF, images | The first digitized plan free (view-only on the Free plan), then subscriptions: Basic $150 a year or $30 a month (the plan without the editor), Business $25 a month per user, billed yearly (with the editor) |
| magicplan | iOS and Android apps | Scan rooms with the phone (camera scan and LiDAR Auto-Scan on iOS); draw; trace over an imported JPG (Import & Draw) | 3D view in the app; OBJ, USDZ and IFC export | PDF (plan, report, estimate), JPG, PNG, SVG, DXF (without dimensions), CSV, XLS; Xactimate ESX | 2 free projects, then a monthly plan by the number of projects |
| RoomSketcher | App for Windows, Mac, iPad and Android tablets; a web portal in the browser (on phones, the portal only) | Draw; AI Convert of an uploaded plan (PDF, image or scan); order a plan drawn by their team from a blueprint or sketch; FloorCapture LiDAR scan (beta) | 3D floor plans, 3D snapshots, Live 3D walkthroughs, 360 views, AI renders | JPG, PNG, PDF; print to scale | Free account (one AI Convert); Pro and Team subscriptions, monthly or yearly; ordered plans paid per floor |
| Planner 5D | Web, iOS, Android, Windows, macOS | Draw; Upload a plan for AI recognition (paid plans, uses AI credits; JPG, PNG, PDF, DWG, DXF and more) | 3D design, 4K renders, 360 walkthrough, AR | Renders; Export to CAD on the Professional plan | Free plan (part of the catalog); Premium and Professional subscriptions, monthly or yearly |
| Floorplanner | Web browser; the Floorscanner scanning app on iOS | Draw; trace over an uploaded image (backdrop); Vloor, a third-party conversion service in its marketplace | Real-time 3D; renders up to 8K | 2D and 3D images (SD with a watermark on free projects), PDF to scale | Free Basic account (5 projects); credits bought once for project upgrades, or a subscription |
Which one fits
- Polycam: you scan spaces and objects in 3D with a phone anyway and want the plan image in the same app, or you need a DWG file.
- magicplan: you are on site with a phone and want to scan the rooms as you walk through (LiDAR Auto-Scan on iPhone and iPad Pro); contractor and restoration work, with reports, estimates and an Xactimate export.
- RoomSketcher: you want a person to draw the plan for you (ordered, next business day), polished 3D for marketing (Live 3D, 360 views, renders), a team plan, or an app on a desktop or tablet.
- Planner 5D: interior design with a catalog of thousands of items, apps on phones, tablets and computers, renders and AR; it takes uploads in many formats, PDF and DWG among them.
- Floorplanner: a large free library of 3D models, high-resolution renders, free casual use in the browser, and accounts for real-estate and business teams.
- Traceflat: a plan from a photo where the written sizes matter (the walls are fitted to the printed numbers, wall thickness included), exact drafting in millimetres or feet and inches, a DXF with real dimensions for CAD, exterior dimensions for an appraisal, and one-time packs instead of a subscription. Nothing to install.
Traceflat or Polycam for a plan image
- Where: Traceflat in a browser on any computer, nothing to install; Polycam's digitizer in its iOS, Android and macOS apps.
- Sizes: Polycam sets the scale from a wall length you enter (its FAQ speaks of approximate room dimensions); Traceflat reads the sizes printed on the plan and fits the walls to them, wall thickness included, and tells you which sizes it had to work out.
- Files: both give a DXF; Polycam also a DWG; Traceflat's DXF carries real dimension entities a CAD program can edit (what is in it), and a PDF to scale.
- Paying: Polycam's first plan is free, then a subscription; Traceflat sells one-time credit packs, no subscription.
- Scanning: Polycam scans rooms and objects in 3D; Traceflat does not scan, it starts from a plan you have.
Traceflat or asking ChatGPT
- What you get: asked to redraw a plan, ChatGPT usually gives a picture of it; Traceflat gives walls, doors, windows and rooms you edit.
- Sizes: a picture's lines are drawn to look right, tied to no printed number; Traceflat fits the walls to the printed sizes and names the ones that do not agree.
- Changes: in a chat you ask again and get a new picture; in Traceflat you drag a wall or type the change, and the rest of the plan stays.
- Use both: think the layout through in the chat, make it on the real plan. See floor plan from ChatGPT to an editable plan.
What Traceflat does not do
- No room scanning with a phone: it starts from a plan you have, or you draw.
- No photoreal renders: the 3D view is a plain model of the plan.
- No PDF or DWG upload: a PDF page goes in as a screenshot. See floor plan image to an editable plan.
- No DWG export: a DXF, which AutoCAD opens and can save as a DWG.
- Drawing is made for a mouse or a touchpad: on a phone you can look at a plan, not draw it comfortably.
What it costs
In Traceflat a plan from a photo costs 5 credits, a typed change 1 credit. Credits come in one-time packs, no subscription: see pricing. The editor, the PNG image and the project file are free, and so is drawing by hand. More: floor plan from a photo, hand sketch to a floor plan.
Questions
Which floor plan app turns a photo of a plan into an editable plan?
Traceflat does it in the browser, nothing to install: upload a photo, scan or screenshot of the plan and its AI draws the walls, doors, windows and rooms at the sizes written on it, ready to edit in 2D and 3D. Polycam (Floor Plan Digitizer, in its apps), RoomSketcher (AI Convert) and Planner 5D (Upload a plan, on paid plans) also convert an uploaded plan. Floorplanner does it through Vloor, a third-party conversion service in its marketplace, or you trace the image by hand; magicplan lets you trace over an imported JPG (Import & Draw).
Is there a Polycam alternative that works in the browser?
Traceflat: it works in the browser on a computer, nothing to install, from a photo, scan or screenshot of a plan; its AI fits the walls to every size printed on the plan, and you pay with one-time packs, no subscription. Polycam's Floor Plan Digitizer runs in its iOS, Android and macOS apps; it sets the scale from a wall length you enter, and after the first plan it is on Polycam's subscriptions.
Which one can scan a home with my phone?
magicplan is built for it (LiDAR scanning on iPhone and iPad). Polycam captures spaces and objects in 3D with the phone. RoomSketcher has FloorCapture (in beta, for LiDAR iPhones and iPads) and Floorplanner has the Floorscanner app for iOS. Traceflat does not scan rooms: it draws from a plan you already have, or you draw by hand.
Which one exports a DXF for AutoCAD?
Traceflat exports a DXF with layers and real dimension entities, with a pack. Polycam lists layered DWG and DXF files of a digitized plan. magicplan lists DXF (its help says without dimensions). Planner 5D lists Export to CAD on its Professional plan. RoomSketcher lists JPG, PNG and PDF. For Floorplanner, see their site.
Can I upload a PDF floor plan?
Polycam, RoomSketcher and Planner 5D take PDFs. Traceflat takes images: take a screenshot of the PDF page and upload that.
Which one is free?
All six have a free way in, with limits. Traceflat: the editor, the PNG image and the view link are free; the AI, the PDF and the DXF come with one-time packs. Polycam: the first digitized plan (view-only on its Free plan). magicplan: 2 free projects. RoomSketcher: a free account with one AI Convert. Planner 5D: a free plan with part of the catalog. Floorplanner: a free Basic account with 5 projects. Prices and limits change: check their sites.
Is this comparison neutral?
It is written by Traceflat. Every fact about the other apps comes from their own websites and help centers, checked on 2026-11-09 (Polycam on 2026-11-11); what they did not say is left out. Tell us if something has changed.
Sources, checked on 2026-11-09 (Polycam on 2026-11-11)
- Polycam: Floor Plan Digitizer, pricing.
- magicplan: magicplan.app, pricing, export formats, 3D export, LiDAR Auto-Scan,creating floor plans (Import & Draw).
- RoomSketcher: roomsketcher.com, pricing, features, 2D floor plans, download, FloorCapture.
- Planner 5D: planner5d.com, pricing, how to upload a floor plan.
- Floorplanner: floorplanner.com, pricing, help center: backdrop image, tracing / conversion services, Vloor, Floorscanner, PDF export.