Traceflat / Floor plan from ChatGPT
GUIDE · CHATGPT PICTURE → EDITABLE PLAN
ChatGPT redrew your floor plan. Now make it a plan you can edit.
Ask ChatGPT to redraw a floor plan and you usually get a picture back: it looks like a plan, but you cannot move a wall in it, and nothing ties its lines to the printed sizes. Traceflat turns the plan into an editable one: real walls, doors, windows and rooms, fitted to the sizes written on the original, in 2D and 3D.
The editor and the sample run are free, no sign-up. Sign up and your first plan from a photo is drawn free, as a preview: see it before you buy. After that, AI runs on one-time credit packs, no subscription.
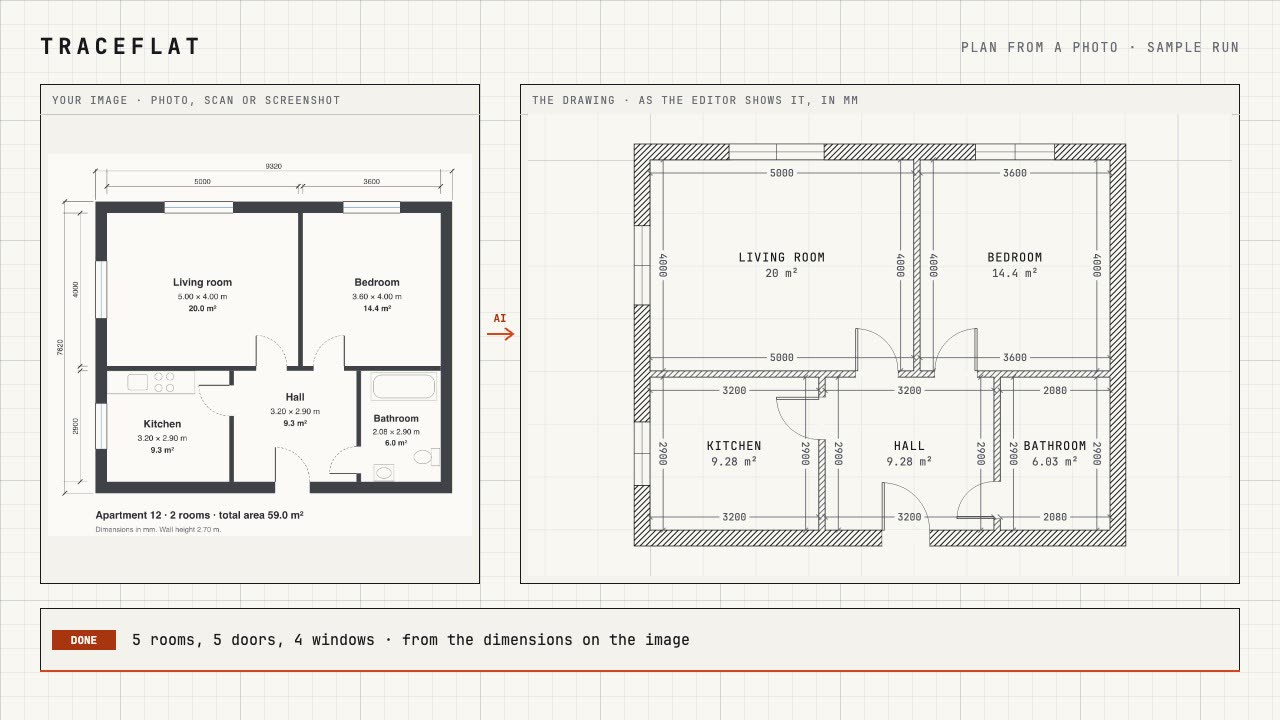
A picture of a plan, or a plan
| A picture an AI chat drew | A plan in Traceflat | |
|---|---|---|
| What you get | An image that looks like a plan | Walls with their thickness, doors and windows on them, rooms with names and areas |
| Moving a wall | Ask again and get a new picture | Drag it or type its length; the walls joined to it follow, the rest stays |
| Sizes | Lines drawn to look right; check every number against your original | Walls fitted to the printed sizes; the sizes that do not agree are named |
| Areas | Whatever is written on the picture | Worked out from the walls, updated as you edit |
| 3D | Another picture | The same plan in 3D, to turn around and look at |
| Files | An image | PNG free; a PDF to scale and a DXF for CAD with a pack |
Start from the original, not the redraw
- The original carries the real numbers: the photo, scan or screenshot you gave ChatGPT. An AI picture can come back with a digit or a proportion changed.
- Only the picture left? Upload it anyway, then check the sizes against what you know: select one wall, type its real length under Plan scale, and the whole plan scales to it.
- A file ChatGPT wrote with code (a DXF or an SVG): its lines come from coordinates it worked out. Traceflat does not open DXF files; take a screenshot of the drawing or start from the original image.
- Several floors: an image per floor, each drawn on its own storey of one project. A house of several floors: one photo per floor, up to 4 in one go, each drawn on its own storey; it costs 5 credits per floor drawn (never more than per photo: one photo that shows two floors costs one). The free preview draws one floor.
How it works
-
01
Get the image
The original photo, scan or screenshot of the plan, one floor per image. A PDF page goes in as a screenshot.
-
02
Plan from a photo
Import → Plan from a photo, or drop the image on the window. The AI draws it in a few minutes and says which sizes it set the plan by.
-
03
Check and edit
Compare it with the image, check what the AI named as unsure, then edit, furnish, see it in 3D and export.
Keep ChatGPT for ideas, change the real plan
A chat is a good place to think a layout through: where an en-suite fits, how to open up a kitchen. To make the change, type it in Traceflat ("remove the wall between the kitchen and the living room") and the AI changes the plan itself, wall by wall, the way you would by hand. Or drag the walls yourself. See design a layout with AI and floor plan image to an editable plan.
What it costs
A plan from an image costs 5 credits, a typed change 1 credit. Credits come in one-time packs, no subscription: see pricing. The editor, the PNG image and the project file are free, and so is drawing a plan by hand.
Questions
Can I upload the floor plan picture ChatGPT made?
Yes: it is an image like any other. But a picture an AI drew can have its numbers and proportions changed from your original, so when you have the original photo, scan or screenshot, upload that.
Will the plan be to scale?
As far as the printed sizes allow: the walls are fitted to the sizes written on the image, wall thickness included. A size that does not agree with the others is named in the AI's reply, so you know what to check.
Can I change the plan by typing, as in ChatGPT?
Yes. Type the change, such as "remove the wall between the kitchen and the living room", and the AI makes it on the plan the way you would by hand: the walls joined to it follow, the rest stays as it is.
Can I get a DXF for AutoCAD?
Yes, with a pack: a DXF with walls, doors and windows on their layers and real dimensions a CAD program can edit. See floor plan image to DXF.
Does it work with a hand sketch too?
Yes: a sketch with the sizes written on it becomes a plan to scale. See hand sketch to a floor plan.
What happens to my image?
It is used only to draw your plan, sent only to AI providers that neither store it nor train on it, and deleted after 30 days. See the privacy policy.